Another postcard courtesy of Ian Brock showing Yonge Street looking north from Dundas.
Just around the time of the clean up of the strip following the murder of Emanuel Jaques.
 Another postcard courtesy of Ian Brock showing Yonge Street looking north from Dundas.
 The N/E corner of Dundas and Spadina in 1921, the home of Dr. Moorehead will soon be demolished to make way for the Standard theatre.
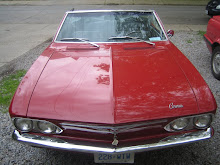
 Looking north across Dundas sometime in the late 1960's. The car in the foreground is a post 1965 Corvair. The Victory Theatre, formerly The Standard Theatre opened in 1921 and was one of the finest Yiddish theatres in North America. In 1935 it was renamed The Strand and re-opened as a movie house and was again renamed The Victory after the war. It continued to operate as a burlesque house until 1975.
 The Cameron House on Queen West just west of Spadina sometime in the 1940's.
 Despite in the infestation of giant ants on the facade.
 1913 looking N/E from Peter Street. The restaurant in the foreground is the Savoy.
 Today. That's the Peter Pan restaurant in the foreground.
 Queen West looking east from Soho in the 1970's. Back then this strip was occupied


 An early postcard of Queen Street looking east from MacDonnel.
 The same view today. It's too bad that the awnings are all gone.

 When I was going to art school back in the late 70's and early 80's Queen West was still pretty

 Fern Avenue Public School was built in 1894.
 The school as it stands today. The west tower and cupola are gone as well as

 A voting card from 1913 courtesy of Chuckman's Postcard Collection.
 The N/E corner of Yonge and Shuter in 1913. The Ryrie Building (1891) is seen before the
 Architects drawing showing the proposed changes.
 The realization. Not quite as decorative as the plan.
 A few years later.
 Sometime in the 1930's when Muirhead's Grill occupied the S/E corner

 Today
 A shot of Fern Avenue looking east towards the School on the left. The year is
 The trees have grown and so have the cars.
 This image from 1913 shows Dundas Street West looking West across Ritchie Street.
 Back in 2010 the same view. The Feather Factory has gained an additional 2 floors


 The Feather Factory Building
The design of the B. F. Harvey Factory involved the work of two Toronto architects. When the original three-storey factory was commissioned in 1910 and built in 1911, manufacturer Benjamin Harvey engaged James Walker, who had received awards for interior and graphic designs. After the Toronto Feather and Down Factory began a long-term occupancy of the site, two floors and a cornice were added according to the plans (1922) of William F. Sparling.
In practice since 1905, Sparling was associated with Samuel Curry during his early career, and gained expertise in designing Classically inspired buildings, including the Toronto Trust and Guarantee Building in the Financial District. Beginning in the late 1920s, he was a partner in the firm of Sparling Martin and Forbes. However, it was during his solo career between 1917 and 1928 that Sparling received his best-known commission for the Masonic Temple (1918) at Yonge Street and Davenport Road. The varied projects that followed included the unexecuted plans for the conversion of Casa Loma into residential apartments.

 Here's a TTC bus maintenance garage from June 1928 located on Howard Park
 The same building today. Now surrounded by condos and
 Vintage snow plows on Howard Park with the garage on the left in 1924
 John Howard
 The N/W corner of Queen and Fuller in 1935.
 The same intersection today. The Fish and Chip shop is long since gone


 As of January 2010 the renovations have started with the
 I've lived in the neighbourhood for the past 25 years and had always suspected that this small grocery store was a former movie theatre. A little research on the City's archive turned up this photo.
 The Odeon Theatre 1919
 Another view with the Odeon in the foreground looking east towards Fuller Ave.

 Posts
All Comments